SCALA event center
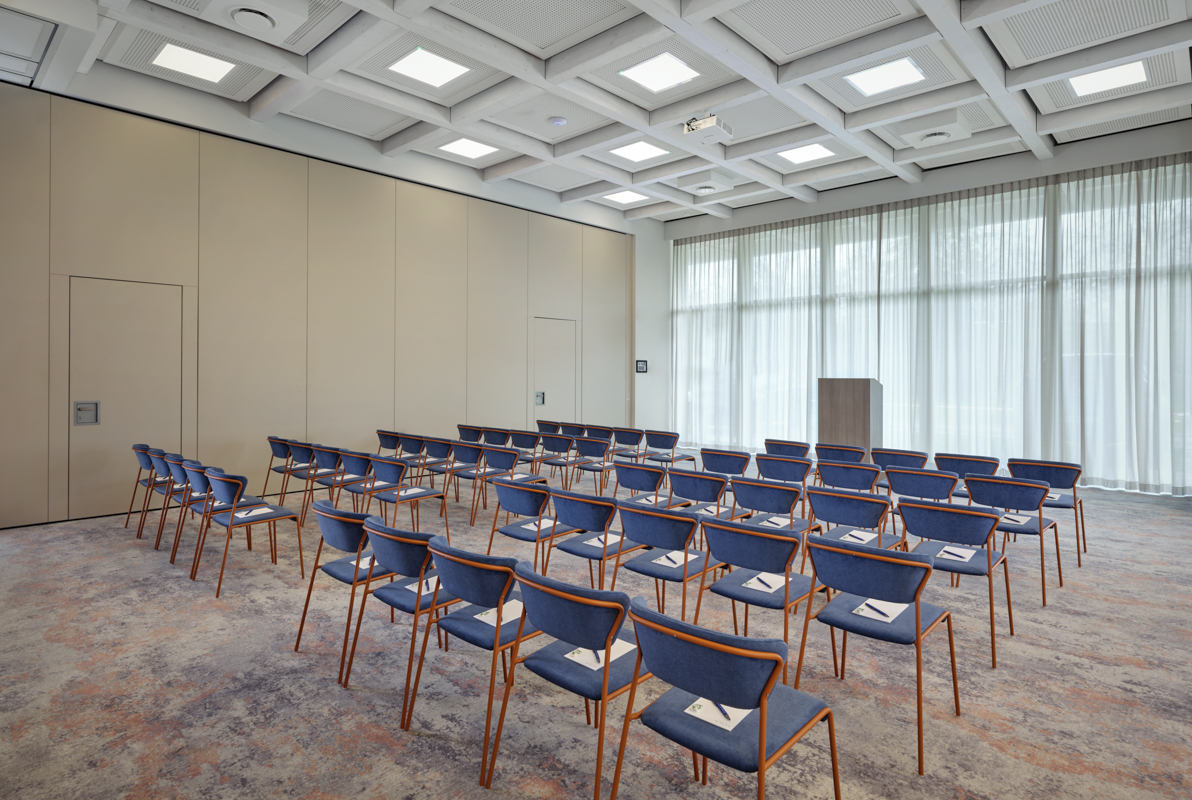
Venue · Gent
SCALA EVENT CENTER: THE ULTIMATE DESTINATION FOR CONNECTED BUSINESS Experience a new standard for modern business gatherings in Ghent’s most dynamic event hub.
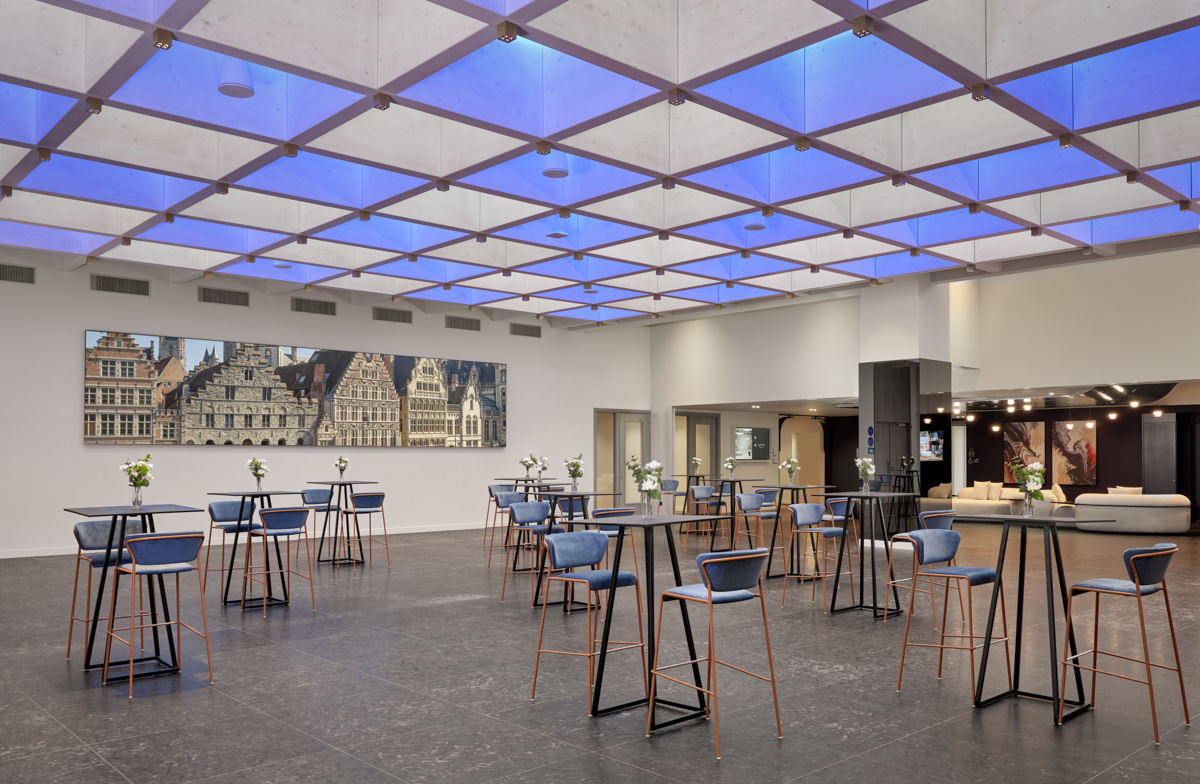
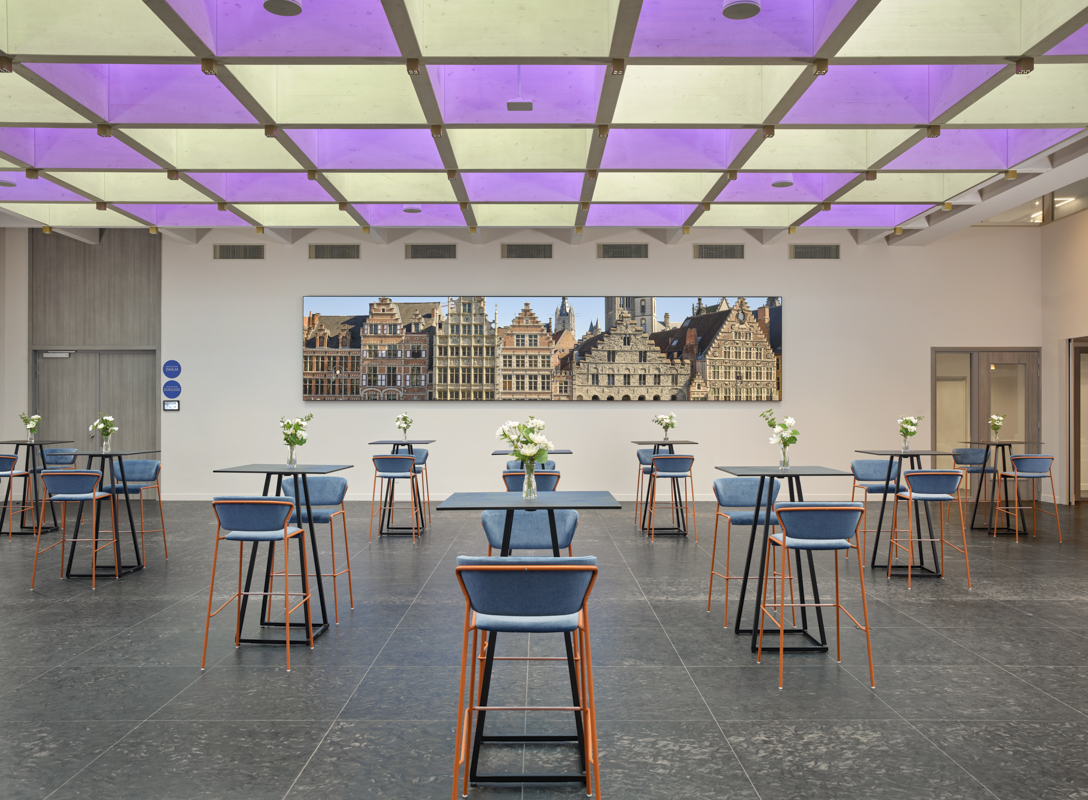
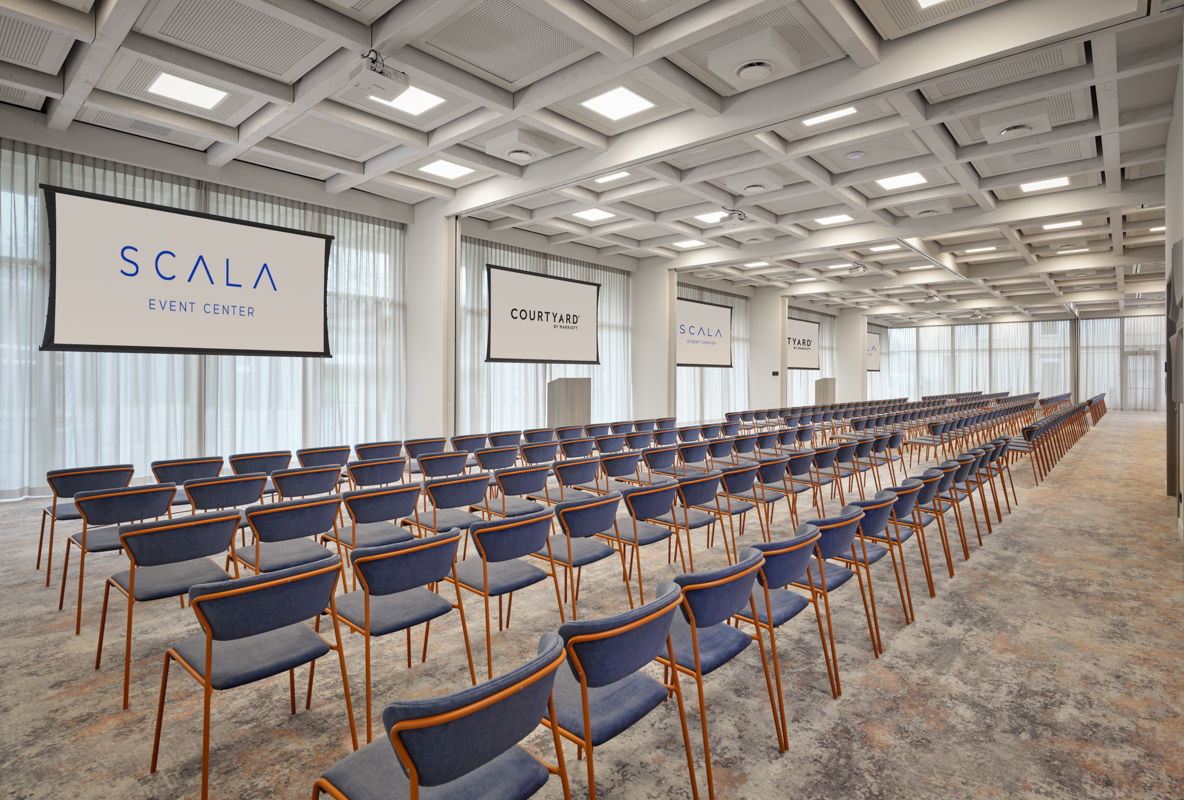
THE ULTIMATE VENUE FOR STRATEGIC INNOVATION Host your event in an environment engineered for seamless execution. We offer over 750 m² of multi-purpose, high-tech facilities including the Schelde Lounge, our signature 309 m² plenary space filled with natural light and accommodating up to 350 guests, ideal for large-scale seminars and networking summits. In addition, 9 modular event rooms named after iconic Belgian rivers support smooth transitions between keynote sessions and focused workshops. An advanced audiovisual ecosystem with integrated projection, professional sound systems and high-speed fiber connectivity ensures crystal-clear delivery, while our in-house team coordinates every technical detail from room configurations to transition logistics. SIGNATURE CATERING AND NETWORKING POSSIBILITIES Corporate dining is treated as an essential part of the experience, with high-quality culinary solutions that support productivity. Gourmet dining at ARNO ristorante allows you to impress partners with refined Tuscan cuisine led by Michelin-level Chef Louis Verstrepen, ideal for executive and celebratory dinners. Brasserie STROOM offers a contemporary setting for Belgian classics with an international touch, perfect for team breaks and informal networking. The Schelde Lounge also transforms into a versatile banquet space for evening events, from award ceremonies to corporate milestones, enhanced by professional staging, immersive lighting and curated menus. EFFORTLESS ACCESSIBILITY AND LOCAL COMFORT Minimize logistics and maximize focus with our strategically located facilities. Situated at the Akkerhage site near the E17 and E40, SCALA ensures easy access for national and international guests. Surrounded by leading hotel partners, including Courtyard by Marriott Ghent in the same building, Holiday Inn Express & Suites Ghent and Residence Inn by Marriott Ghent on the same site, it offers over 400 rooms within walking distance for multi-day conferences. Extensive on-site parking with electric charging guarantees a seamless arrival and departure. Transform your business gathering into an extraordinary experience: https://scala-events.be/en/organise/corporate-events/
Schelde Lounge, signature event space offering 309 m² of flexible event space, accommodating up to 350 guests. Nine modular meeting and event rooms, each named after a Belgian river, allowing for a wide variety of event setups. State-of-the-art audiovisual technology, including integrated projection, professional sound systems, and high-speed fibre internet. Dedicated in-house event team providing expert support from planning through execution. On-site catering options featuring authentic Italian cuisine at ARNO Ristorante and Belgian-inspired dishes at Brasserie STROOM. Ample parking spaces, including EV charging stations. Convenient location with direct access from the E17 and E40 motorways, ensuring easy access for local and international guests.
What this space offers
Venue type
Category
Ideal for
Rooms & layouts
| Name | Setting | Size | Max capacity | Layouts |
|---|---|---|---|---|
| Schelde Lounge | Indoor | 309 m² | 60 - 350 | U-Shape 60Banquet 239Standing 350Theater 300Classroom 170Cabaret 144 |
| Leie | Indoor | 90 m² | 26 - 90 | U-Shape 36Banquet 60Standing 90Theater 90Classroom 42Cabaret 36 |
| Durme | Indoor | 75 m² | 75 | Theater 75 |
| Dender | Indoor | 67 m² | 70 | Theater 70 |
| Zuidlede | Indoor | 65 m² | 18 - 65 | U-Shape 26Banquet 40Standing 65Theater 60Classroom 30Cabaret 24 |
| Zwalm | Indoor | 63 m² | 16 - 65 | U-Shape 26Banquet 40Standing 65Theater 60Classroom 30Cabaret 24 |
| Lieve | Indoor | 39 m² | 12 - 40 | U-Shape 16Banquet 40Standing 40Theater 35Classroom 20Cabaret 18 |
| Mark | Indoor | 33 m² | 10 - 35 | Banquet 20Standing 35Theater 28Classroom 12Cabaret 12Boardroom 10 |
| Eede | Indoor | 22 m² | 12 | Boardroom 12 |